


Meeting rooms rarely serve the same number of people throughout the week. One room may host a six-person discussion in the morning and a larger training session later. Table selection should therefore begin with room dimensions, seating capacity, and the space needed for movement, rather than appearance alone.
For facilities teams considering a flip top conference table, the main question is how many usable layouts the room must support. Testing layouts on a plan shows whether movable tables are practical.
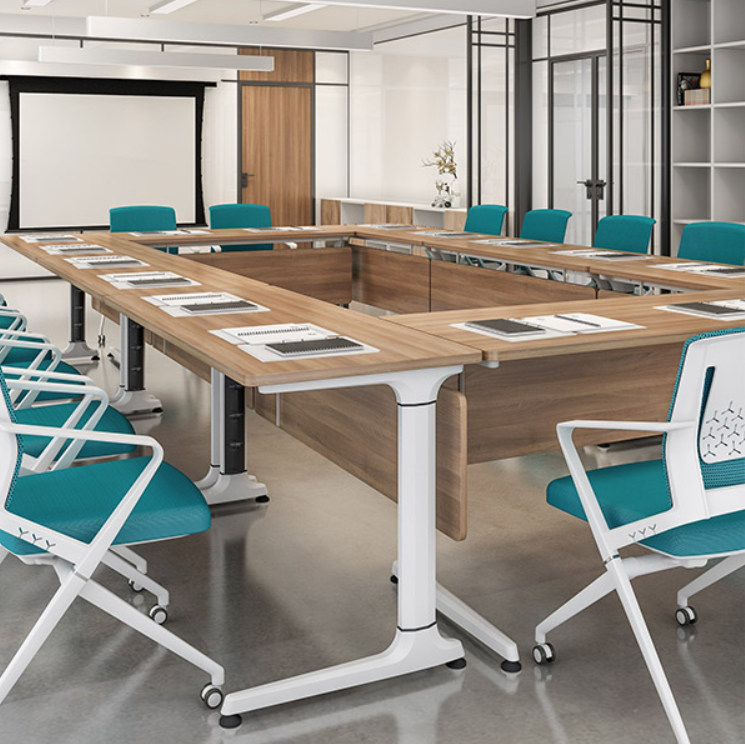
What Should Be Measured Before Choosing Tables?
Start with the room’s clear width and length, excluding columns, built-in cabinets, and other obstructions. Mark doors and their swing areas. Mark screens and outlets. These details determine where people can sit and how tables can be moved without blocking access.
Next, draw the required walking routes. People need room to enter, leave, and reach seats when others are already sitting. Check applicable accessibility and fire requirements.
Record where unused tables will go. Flip-top designs may reduce the floor space needed for storage when their surfaces are raised, but storage dimensions depend on the model. Check the folded depth, nesting arrangement, and caster movement against the actual storage area.
How Does Seating Capacity Change the Layout?
Capacity is not simply the number of chairs that fit around a tabletop. Participants may need laptops and documents. More tabletop space may be necessary for board meetings than for short briefings where attendees only listen and take occasional notes.
For a small discussion, placing tables face to face can support conversation. Classroom rows may suit presentations where everyone must see the same screen. U-shaped arrangements provide a central open area, but they also occupy more floor space than a compact set of rows.
Table width and leg placement affect the usable seating positions. Review the distance between supports and identify whether people sitting near corners have sufficient knee space. Count usable seats after allowing for aisles and equipment.
Why Do Table Modules Matter in Flexible Rooms?
Rooms used by several departments benefit from repeatable table modules. Matching heights and compatible edges make it easier to form straight rows or connected work surfaces. If modules differ in depth, staff may struggle to create orderly arrangements or maintain consistent aisle widths.
Mobility must also be reviewed in real conditions. Check whether staff can operate the folding mechanism, move the table across the installed flooring, and secure it in the intended position. Where casters are specified, confirm the locking arrangement and suitability for the floor surface.
The right flip top conference table configuration depends on how often the room changes. Daily reconfiguration places greater importance on folding access, handling, and storage. Rooms that retain one layout for several months may benefit more from stable fixed-top surfaces and fewer moving operations.
When Is a Fixed-Top Table Worth Considering?
Not every meeting space needs folding furniture. Executive meeting rooms and dedicated conference suites often follow a predictable seating plan. For these projects, buyers can compare fixed-top designs with mobile alternatives using the same room drawings and capacity targets.
One reference is the BOSTON LS-4-20BT Fixed-top Meeting Table offered by Leadcom seating. Its tabletop uses 25mm-thick E0-grade particle board with a melamine finish. The structure includes a 3.0mm-thick magnesium base or bracket, a 2mm-thick aluminum column, and a 30 × 30 × 1.5mm cold-rolled steel beam.
The BOSTON range also offers optional steel, MFC, or acoustic modesty panels, a steel book rack, and PU castors. White is the standard metal powder-coating color, with silver and black available as options. The frame can be purchased without the tabletop, which may be relevant to buyers coordinating separate surface specifications.
Because this model is described as fixed-top, it should not be treated as evidence of a folding tabletop mechanism. Buyers comparing both categories should request separate product drawings and confirm dimensions, configuration options, and movement requirements for the exact model under review.
How Can Procurement Teams Test Their Choice?
Before placing a larger order, build two or three sample layouts at scale. Include chair depth, door access, screen visibility, and the space needed to operate or store tables. Compare the number of usable seats in each arrangement, not merely the advertised room capacity.
Ask staff responsible for room changes to review the proposed setup. Their feedback can reveal handling or storage problems. Overseas agents should agree on assembly and replacement parts.
Supplier support becomes relevant at this stage. Leadcom seating describes an integrated production process covering molds, metalworking, coating, injection molding, PU foam, aluminum die casting, and wood processing. Leadcom states that its products are covered by a five-year manufacturer’s limited warranty against manufacturing defects under normal usage, together with lifetime maintenance. Buyers should confirm the applicable conditions for their orders.
A Practical Decision for Each Room
The final choice should connect room dimensions with actual use. Frequent layout changes favor easy handling and compact storage, while a stable meeting format can justify fixed-top furniture. Capacity calculations should always include circulation space, working surfaces, and equipment.
When evaluating options, test the proposed arrangements before purchasing. Clear drawings, verified product specifications, and agreed service terms give facility managers and procurement teams a more reliable basis for planning rooms that serve different groups over time.
